Kitchens & finished living spaces
Plan appliance circuits, countertop receptacles, lighting, switches, controls, and finished device locations around the way the room will be used.
Remodeling & addition electrical
Electrical work for kitchens, basements, additions, garages, sheds, and whole home improvements, planned around the finished space from rough in through final trim.
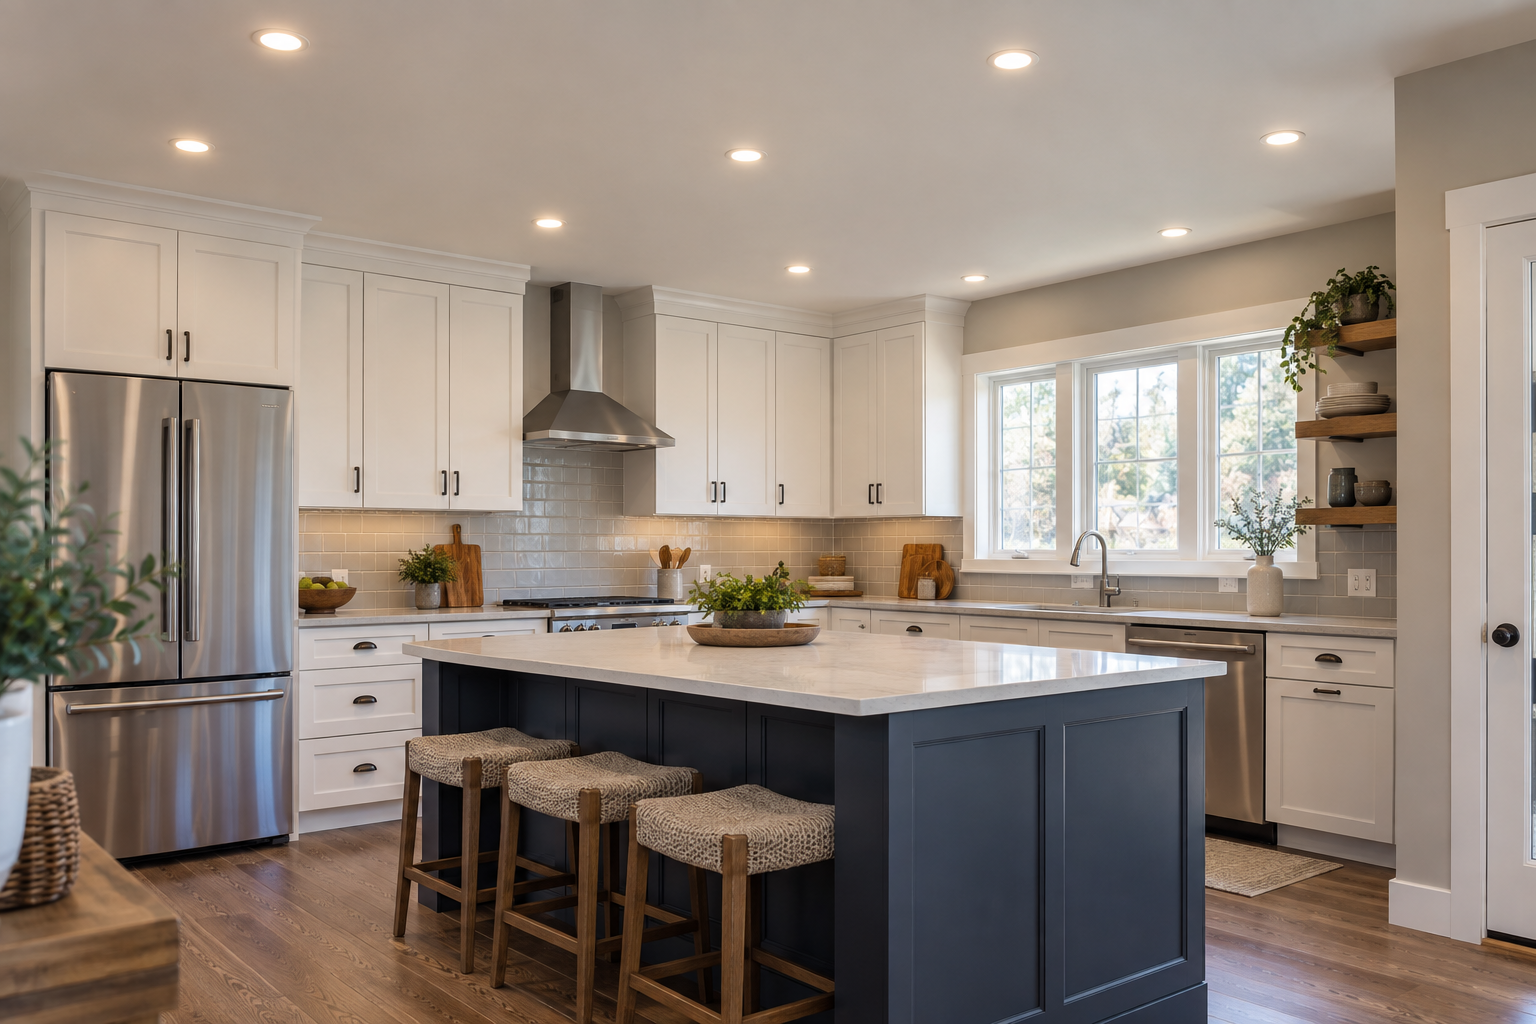
Built around the finished room
The right power and lighting, exactly where the space needs it.
Construction experience matters
A successful remodel is a sequence. Framing, plumbing, HVAC, cabinets, finishes, and electrical work all affect one another. Planning the electrical layout early helps prevent conflicts, delays, and last minute changes.
With a remodeling background dating back to 2011, Comfort Electrical Solutions looks beyond the individual circuit. We plan around how the room will be built, how it will function, and what needs to remain accessible and serviceable for the long term.
Projects we support
Each project is planned around the proposed layout, existing electrical system, equipment requirements, and intended use.
Plan appliance circuits, countertop receptacles, lighting, switches, controls, and finished device locations around the way the room will be used.
Coordinate new circuits, lighting, smoke and carbon monoxide alarms, equipment, and panel capacity with the new floor plan.
Power, lighting, receptacles, equipment circuits, subpanels, and underground or exterior raceways planned for the space and future needs.
Update older wiring, devices, lighting, panels, and circuit layouts as walls open and rooms are rebuilt.
Plan before rough in
Before electrical rough in begins, we review appliance and equipment requirements, receptacle and switch locations, lighting layouts, dedicated circuits, panel capacity, and practical wiring routes.
That early coordination gives the finished project cleaner device placement, fewer compromises, and an electrical system that supports how the room will actually be used.
From plans to finished space
Walk the project or review the plans, define the electrical scope, confirm equipment needs, and identify decisions required before work begins.
Install the agreed concealed electrical work in coordination with framing and the other trades, then complete applicable inspection steps.
Install devices, fixtures, controls, and equipment connections included in the scope, then test operation and finish the project details.
Common questions
Early information helps keep rough in and finish work moving in the right order.
Early planning is best before framing and mechanical layouts are finalized. That gives time to review panel capacity, appliance requirements, lighting locations, dedicated circuits, and routes before walls close.
Yes. Plans are helpful, but an on site review can also identify equipment locations, existing conditions, access, and decisions that are not obvious on paper.
Boxes, cable or raceway, circuit paths, grounding and bonding components, and other concealed electrical work are installed before insulation and drywall. The exact scope depends on the project and local requirements.
Sometimes. We review the existing service, panel condition, available spaces, and the loads being added. If capacity work is needed, it is explained as part of the project plan.
Yes. Finish work can include devices, trim, fixtures, controls, equipment connections, labeling, testing, and the final details included in the agreed scope.
Local remodeling electrical service
Residential remodeling and addition electrical work across the northern and northwest suburbs.
Start the electrical plan
Send the location, project type, current stage, and any plans or equipment information you already have.
Call or text Comfort Electrical Solutions