Plans, layouts & load planning
Review floor plans, appliance schedules, lighting, controls, dedicated circuits, service size, and future electrical needs before rough in begins.
Residential new construction electrical
Complete electrical planning and installation for custom homes, from service design and rough in through lighting, trim, equipment connections, and final testing.
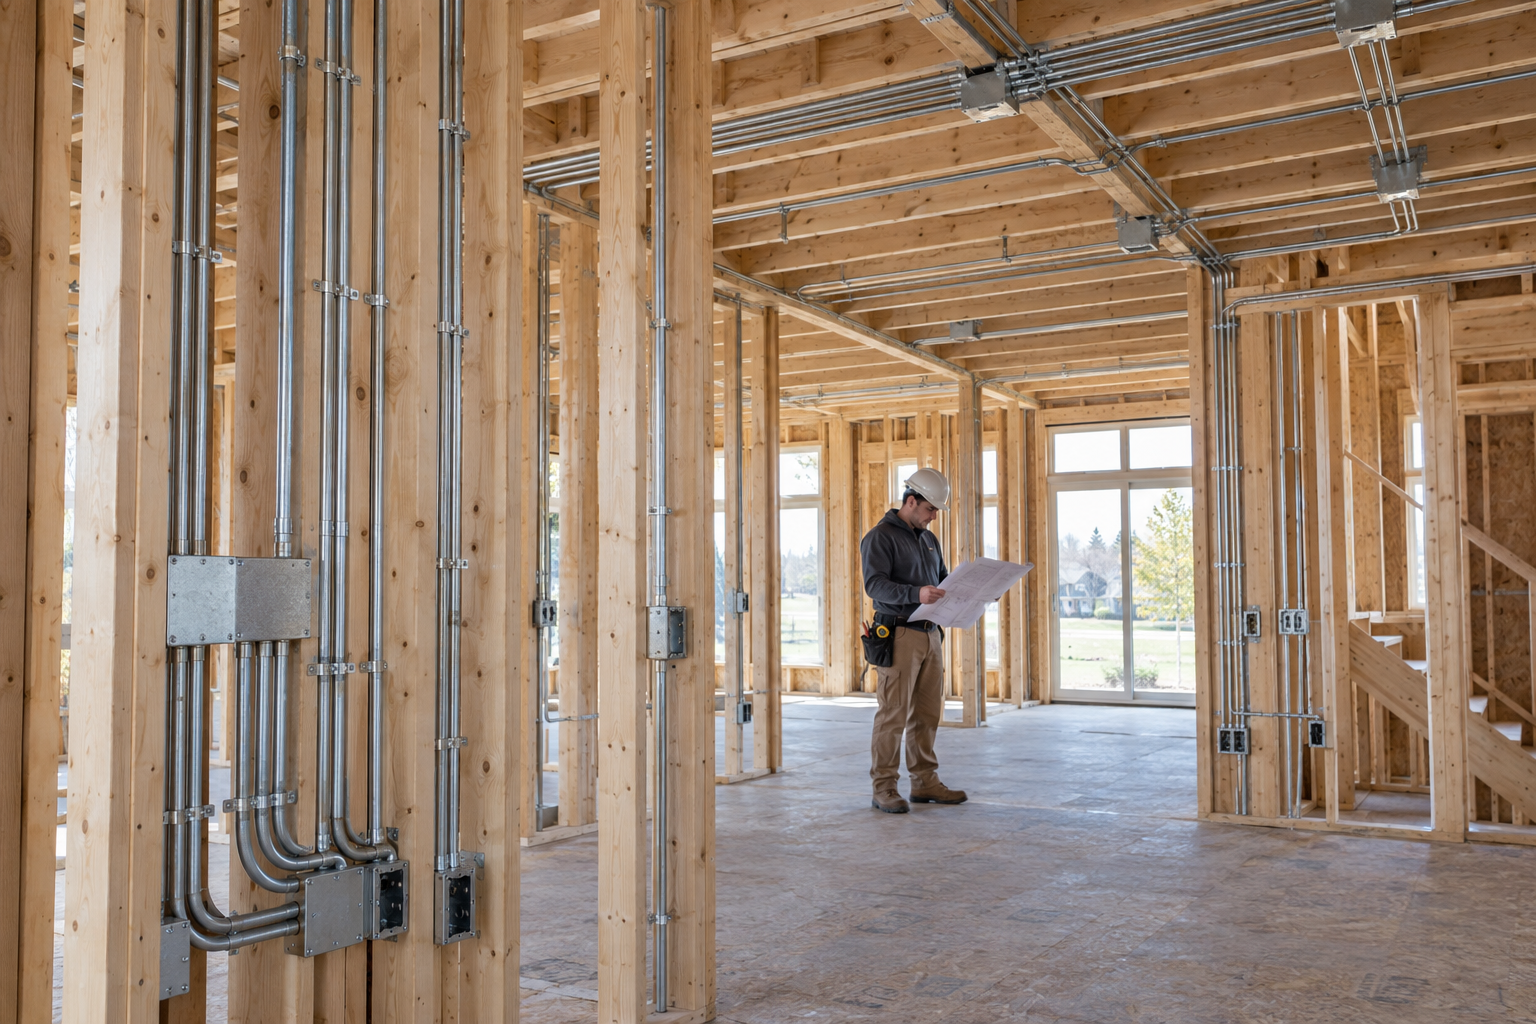
A better time to plan
New construction gives you the opportunity to place power, lighting, controls, and equipment around the way the home will actually be used, not around the limitations of an existing structure.
Comfort Electrical Solutions looks at the complete electrical picture: service capacity, panel locations, appliances, lighting, dedicated loads, exterior power, backup power, EV charging, and likely future needs. The goal is a clean installation that works naturally with the finished home.
Complete residential electrical scope
Every phase is coordinated around the construction schedule, selected equipment, finished layout, and applicable inspection requirements.
Review floor plans, appliance schedules, lighting, controls, dedicated circuits, service size, and future electrical needs before rough in begins.
Plan the electrical service, panels, grounding and bonding, feeder paths, and circuit organization around the home and its equipment.
Install boxes, raceways, circuit paths, and concealed electrical work in coordination with framing, HVAC, plumbing, and inspections.
Install devices, lighting, controls, equipment connections, labels, and the finish details that make the electrical system ready to use.
Think beyond move in day
A new home should be prepared for more than today’s minimum requirements. Early planning can reduce future disruption and make later upgrades far easier.
We can review practical provisions for vehicle charging, generators, workshop equipment, outdoor living, hot tubs, smart controls, expanded lighting, and other equipment that may be added later.
A coordinated construction process
Review the plans, project schedule, service requirements, equipment, lighting, and electrical decisions needed before installation begins.
Install the concealed electrical work in coordination with the structure and other trades, then complete the applicable rough inspection stage.
Install devices, fixtures, controls, and equipment connections, label the system, test operation, and finish the agreed electrical scope.
For homeowners and construction teams
Whether you are building your own custom home or managing the project for a client, clear communication matters. We work from the agreed plans and scope, flag electrical decisions early, and coordinate the work with the construction sequence.
Common questions
You do not need every finish selected before reaching out. The right early information helps identify the next decisions.
As early as possible, ideally while plans and equipment selections can still be adjusted. Early review helps resolve service size, panel locations, lighting, dedicated loads, and wiring routes before framing is complete.
Yes. We can discuss a custom build led by the homeowner or coordinate the electrical scope with the builder or general contractor responsible for the overall construction schedule.
Yes. We review room use, furniture and cabinet layouts, switching, lighting, receptacles, exterior power, and specialty equipment so the finished system supports daily life.
Yes. Planning can include capacity and pathways for EV charging, standby power, workshops, hot tubs, additions, smart controls, and other likely future loads.
Plans, project address, approximate schedule, appliance and equipment selections, builder contact information, and any electrical or lighting specifications are helpful. If some details are not final, we can start with what is available.
Residential new construction electrical
Electrical planning and installation for custom homes across the northern and northwest suburbs.
Tell us what you are building
Send the project location, approximate construction stage, plans if available, and the best way to reach you. We can begin with the information you already have.
Call or text Comfort Electrical Solutions